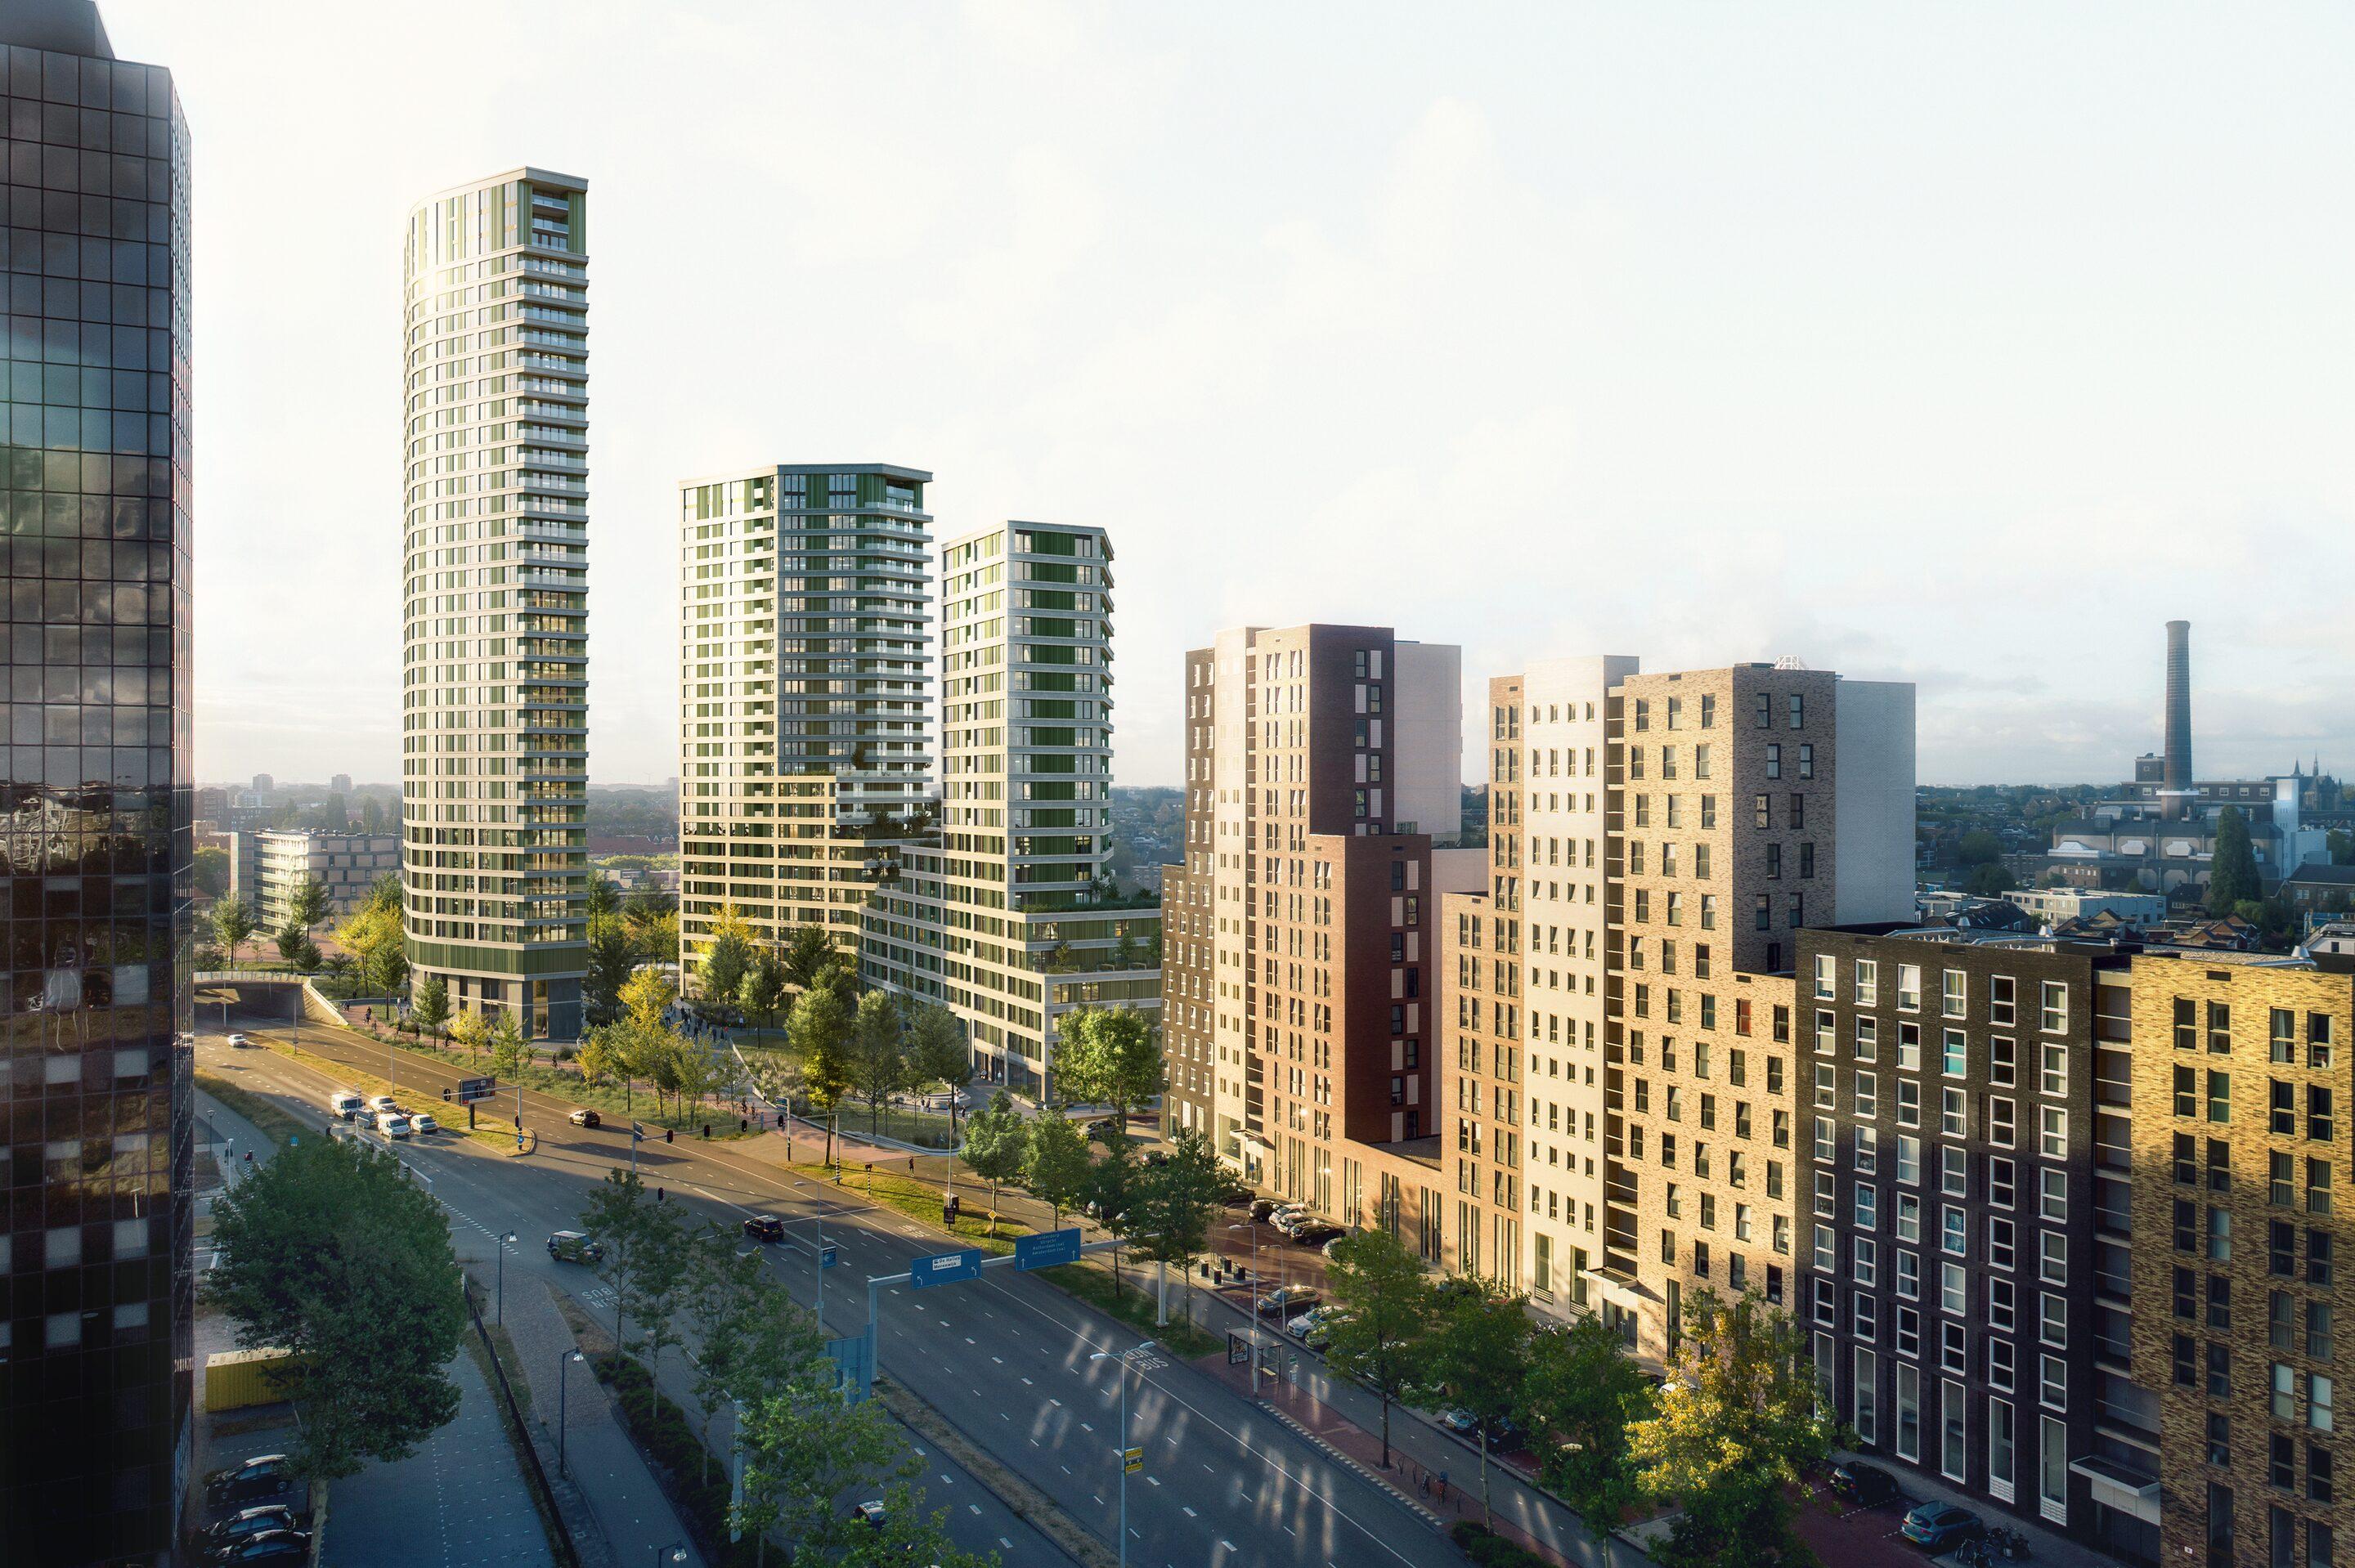
Home type
Penthouse
248-317 m² ·3 balconies
Sales open 15 December
Construction started,
Completion early 2029
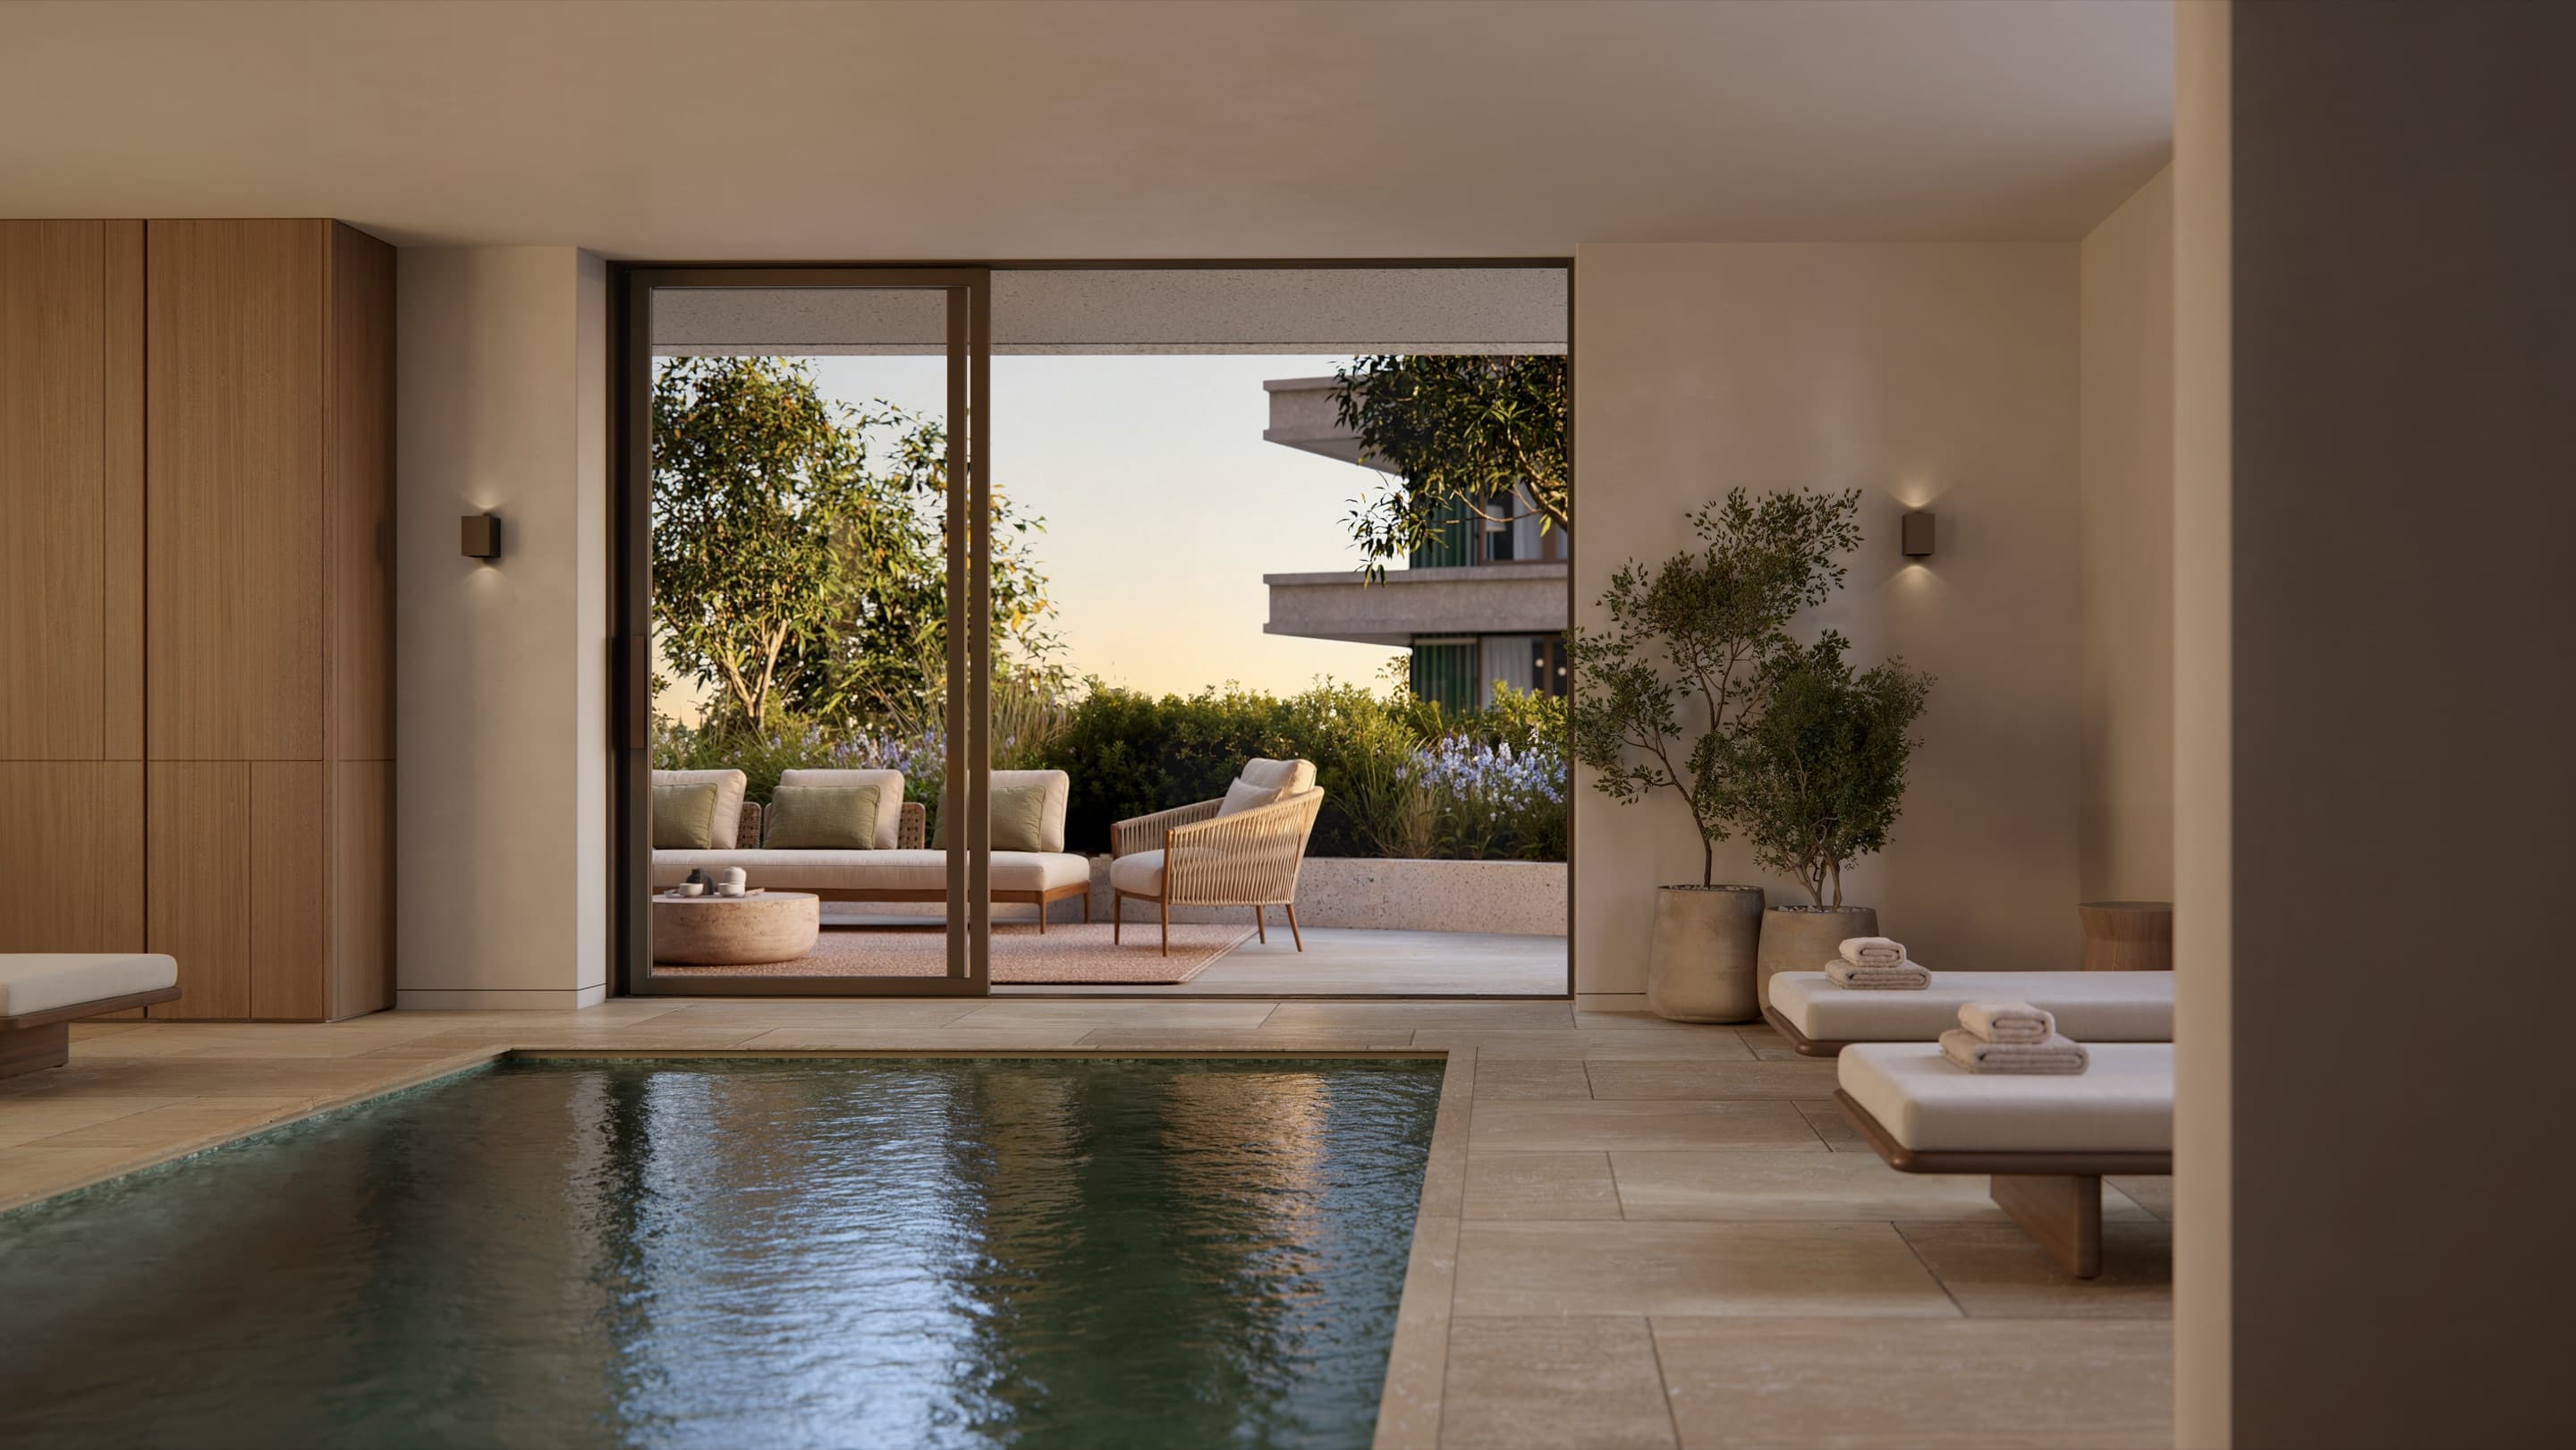
- 2 Swimming pools
- Gym
- Yoga studio
- Private cinema
- Rooftop gardens
Sales open 15 December
Construction started,
Completion early 2029
The apartment
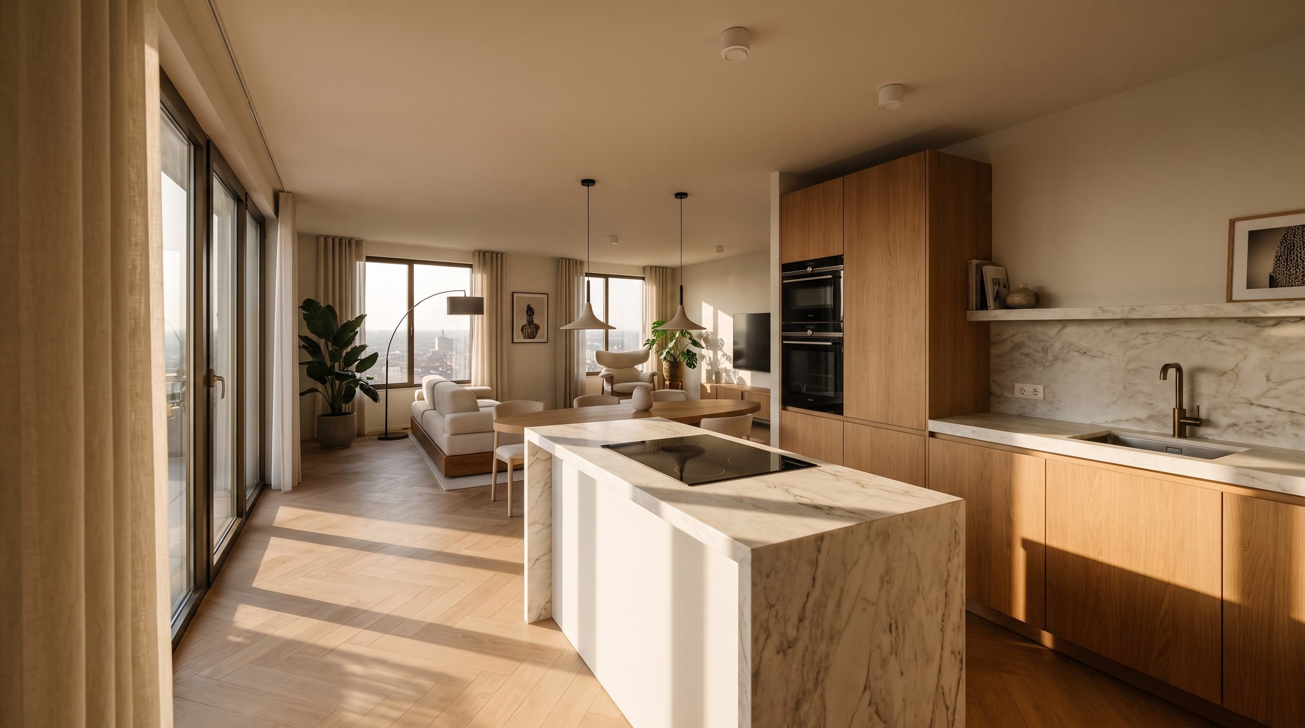
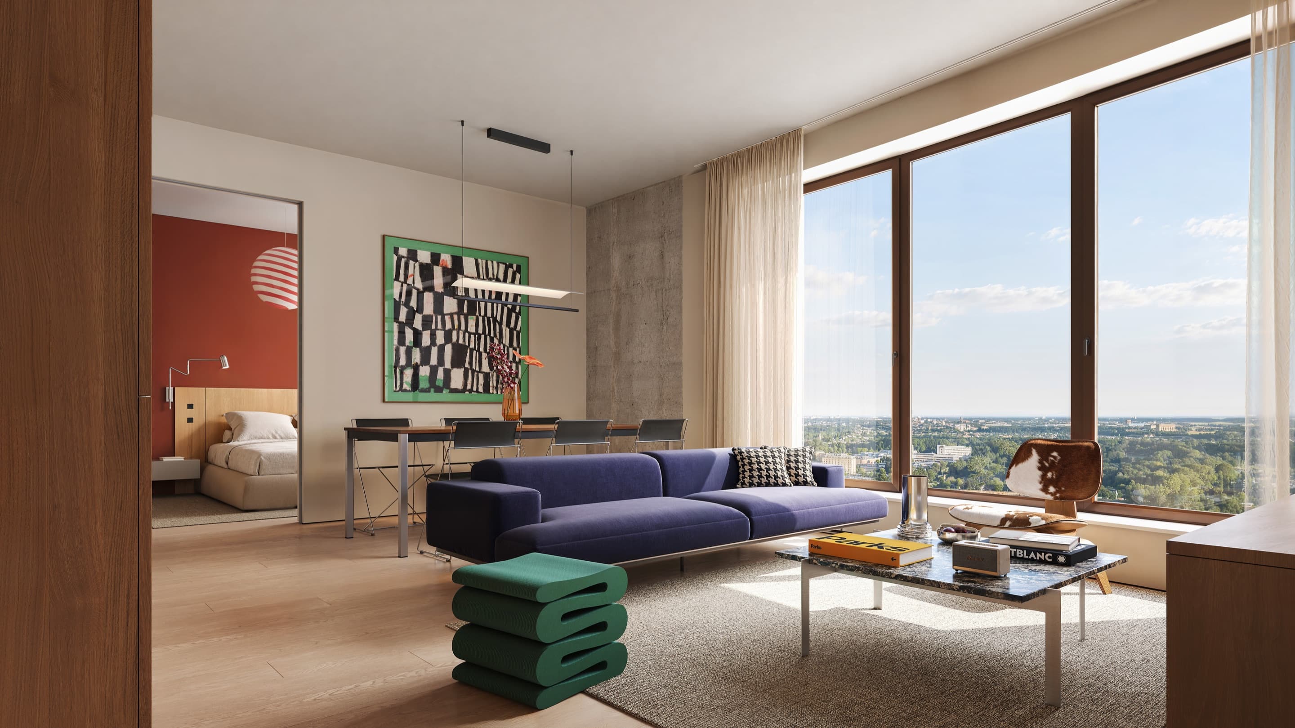
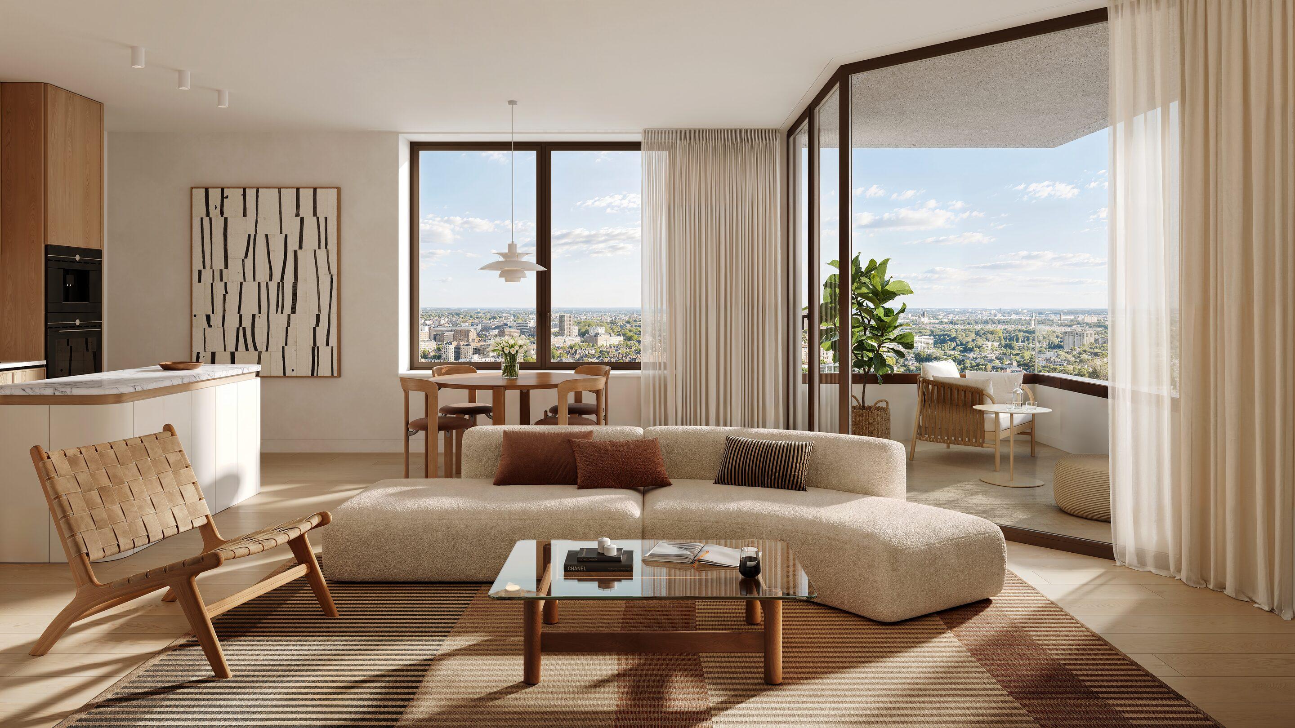
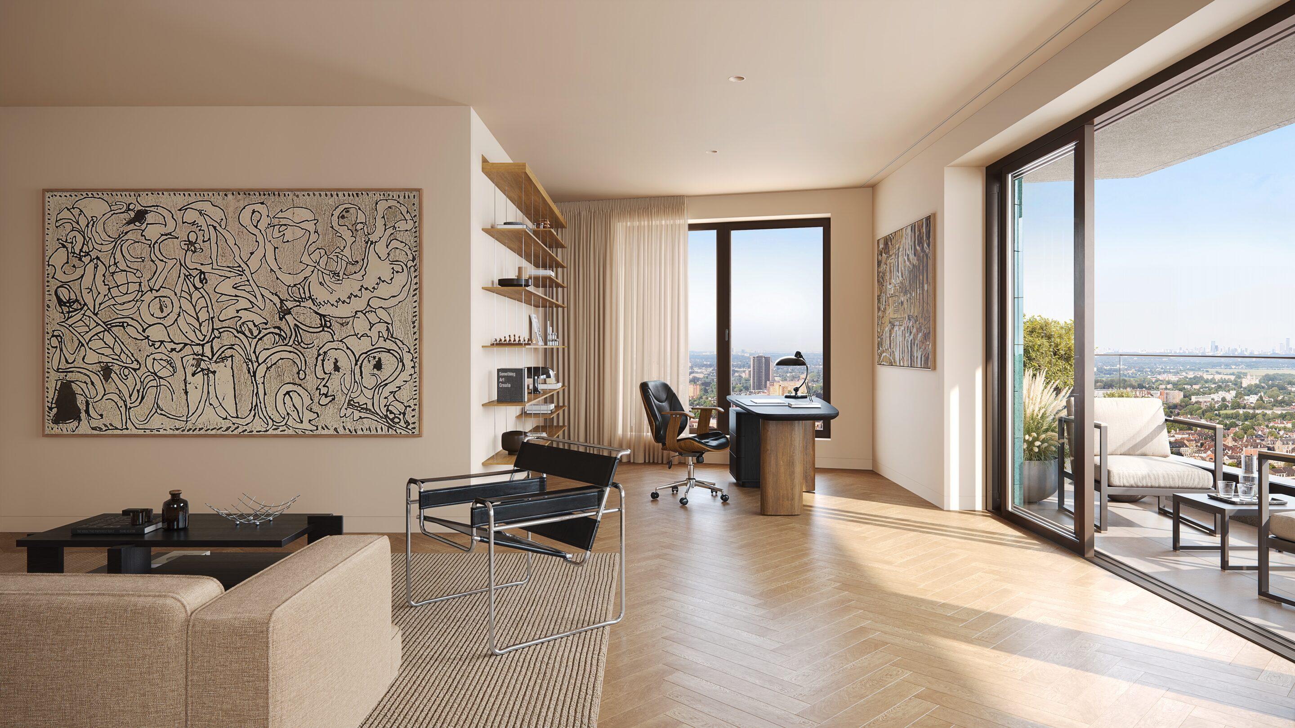
Right at the top of the tower: a villa at height, 248 to 317 m². There is no set layout: your penthouse is made to measure, together with the architects of Powerhouse Company. And you have access to 819 m² of exclusive amenities.
Inspiration floor plan
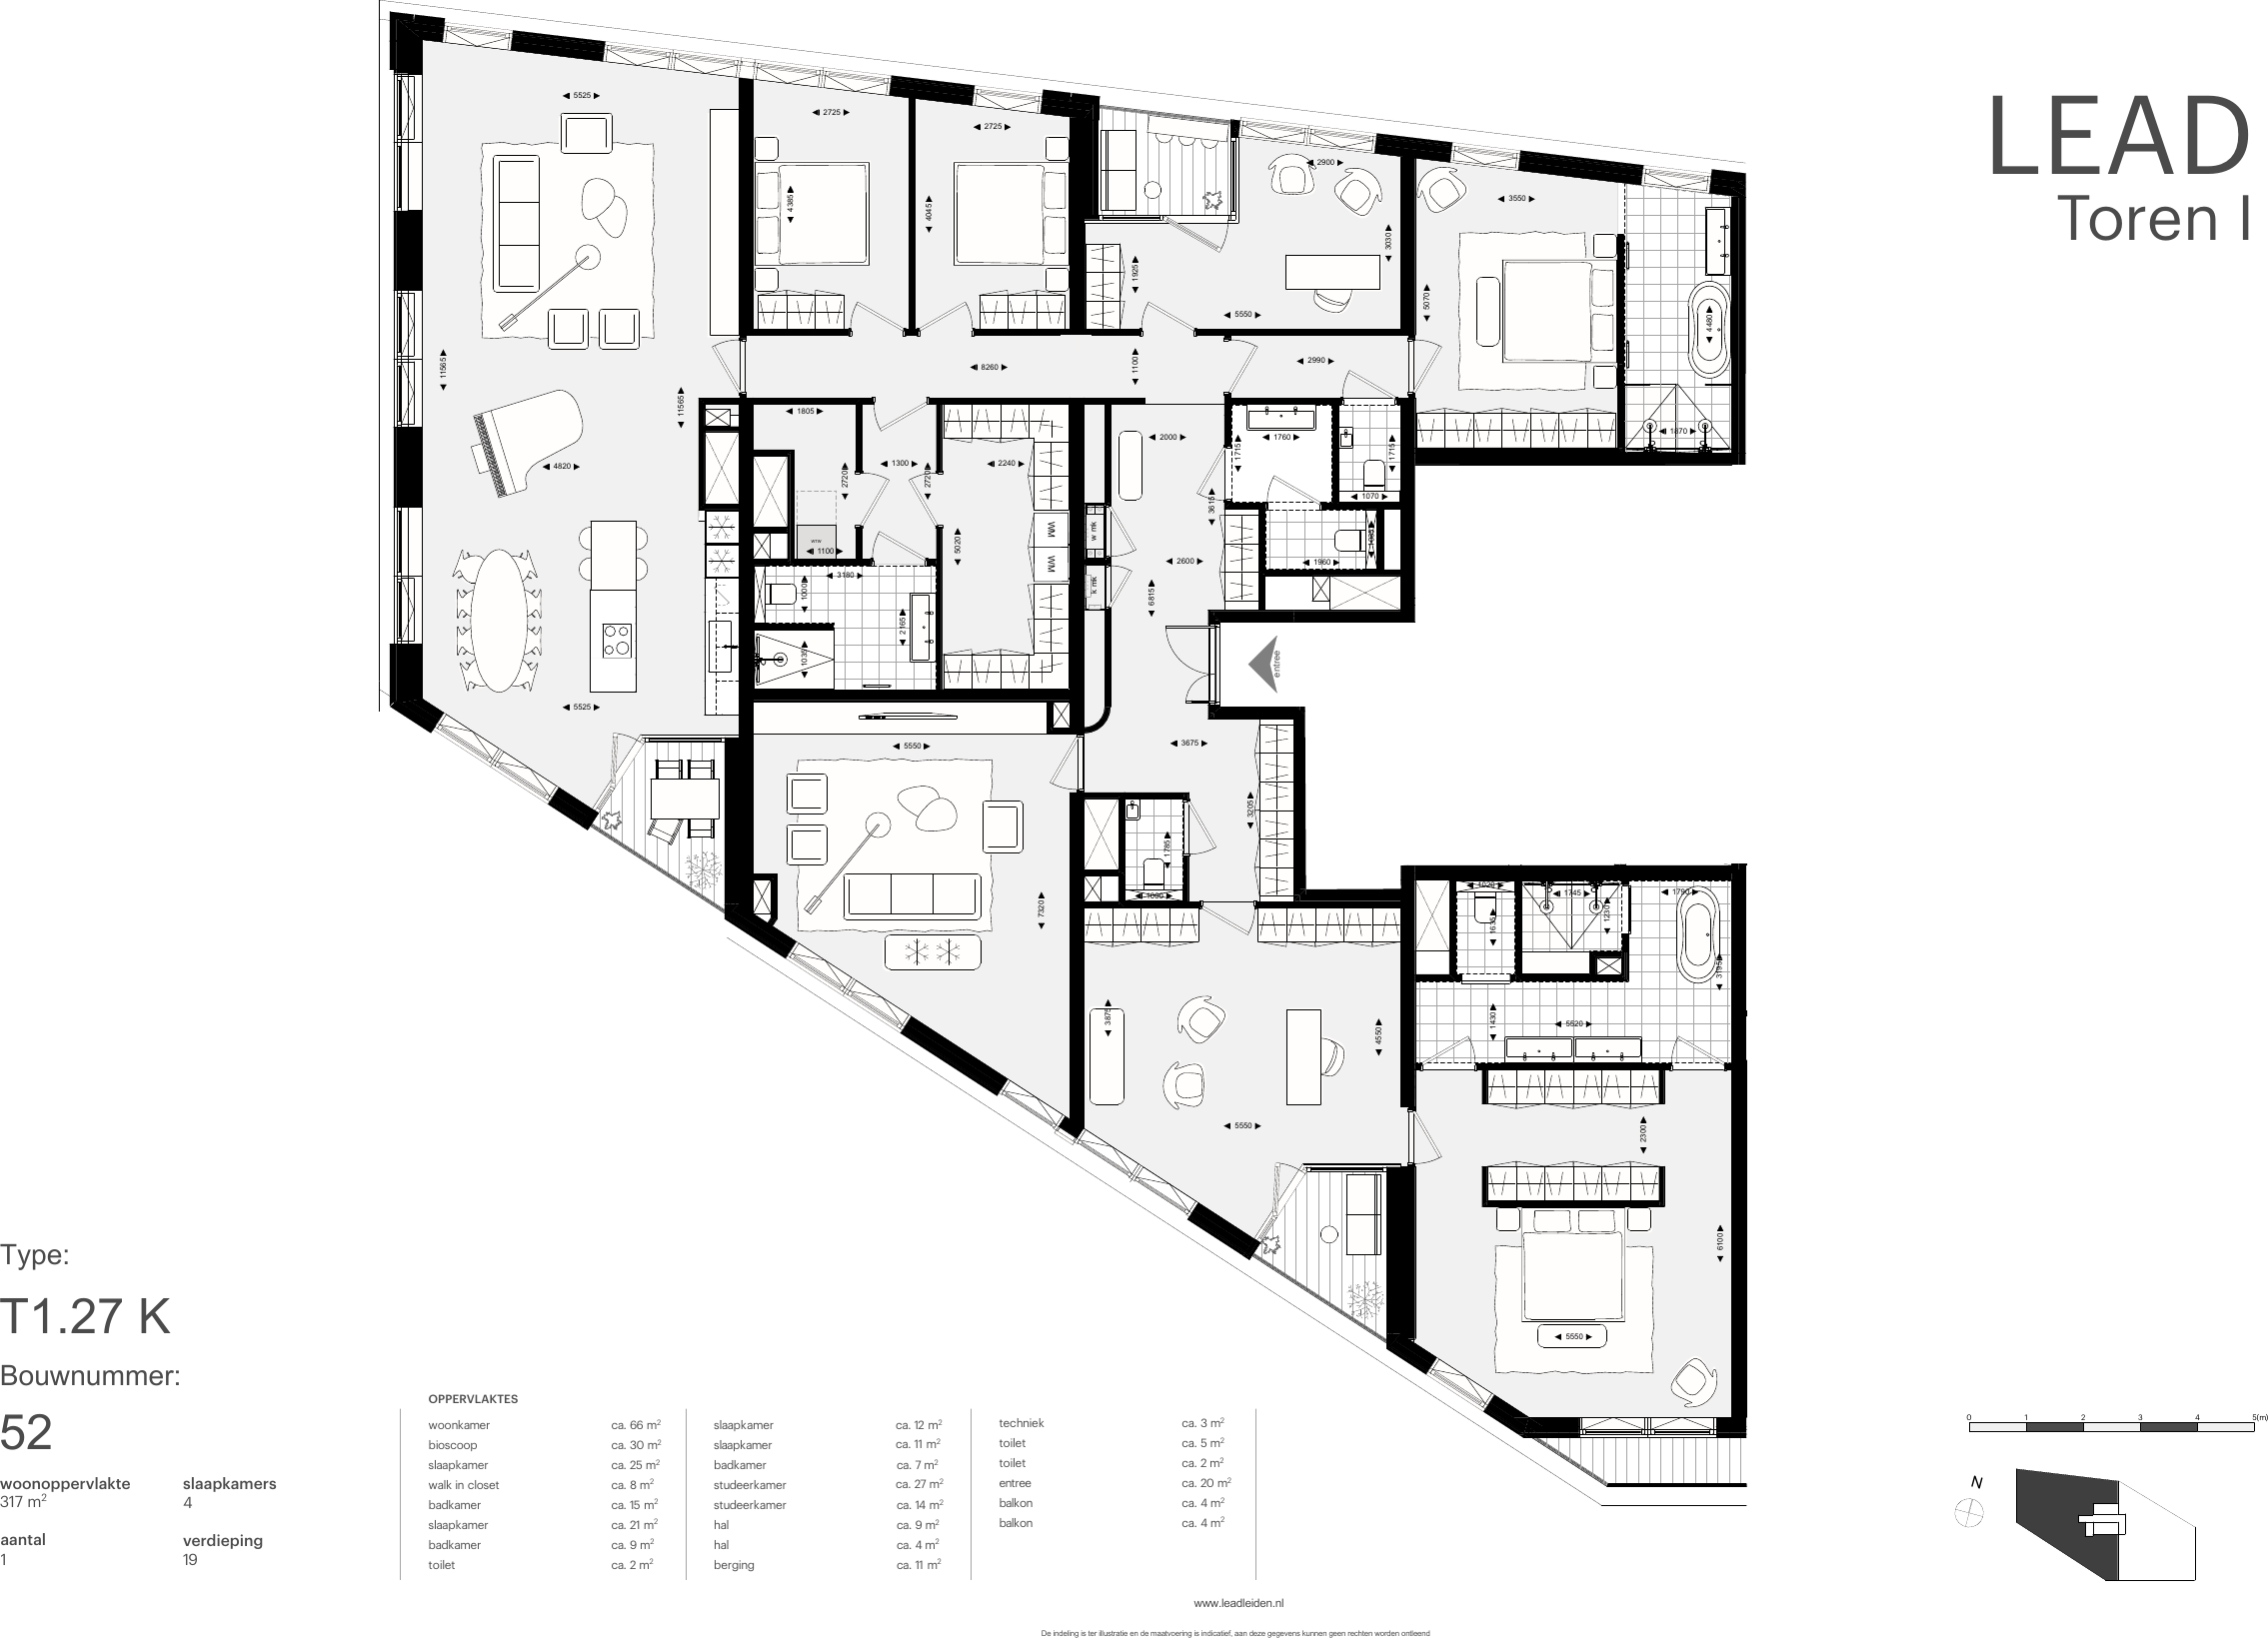
Penthouse 52 · Example layout
A living room of about 66 m², a cinema room of about 30 m², four bedrooms, two studies and three bathrooms.
- 317 m² floor area
- Tower 1, 19th floor
- Open: five zones, without interior walls
The features
- Floor area
- 248-317 m²
- Bedrooms
- Made to measure
- Rooms
- Made to measure
- Outdoor space
- 3 balconies
- Tower
- Tower 1
- Price indication
- Price on request
- Energy label
- A++/A+++
- Finish
- Ready to live in, with a Smeulders kitchen and a Modus bathroom
- Heating
- Underfloor heating on thermal energy storage, no gas
- Parking space
- Available
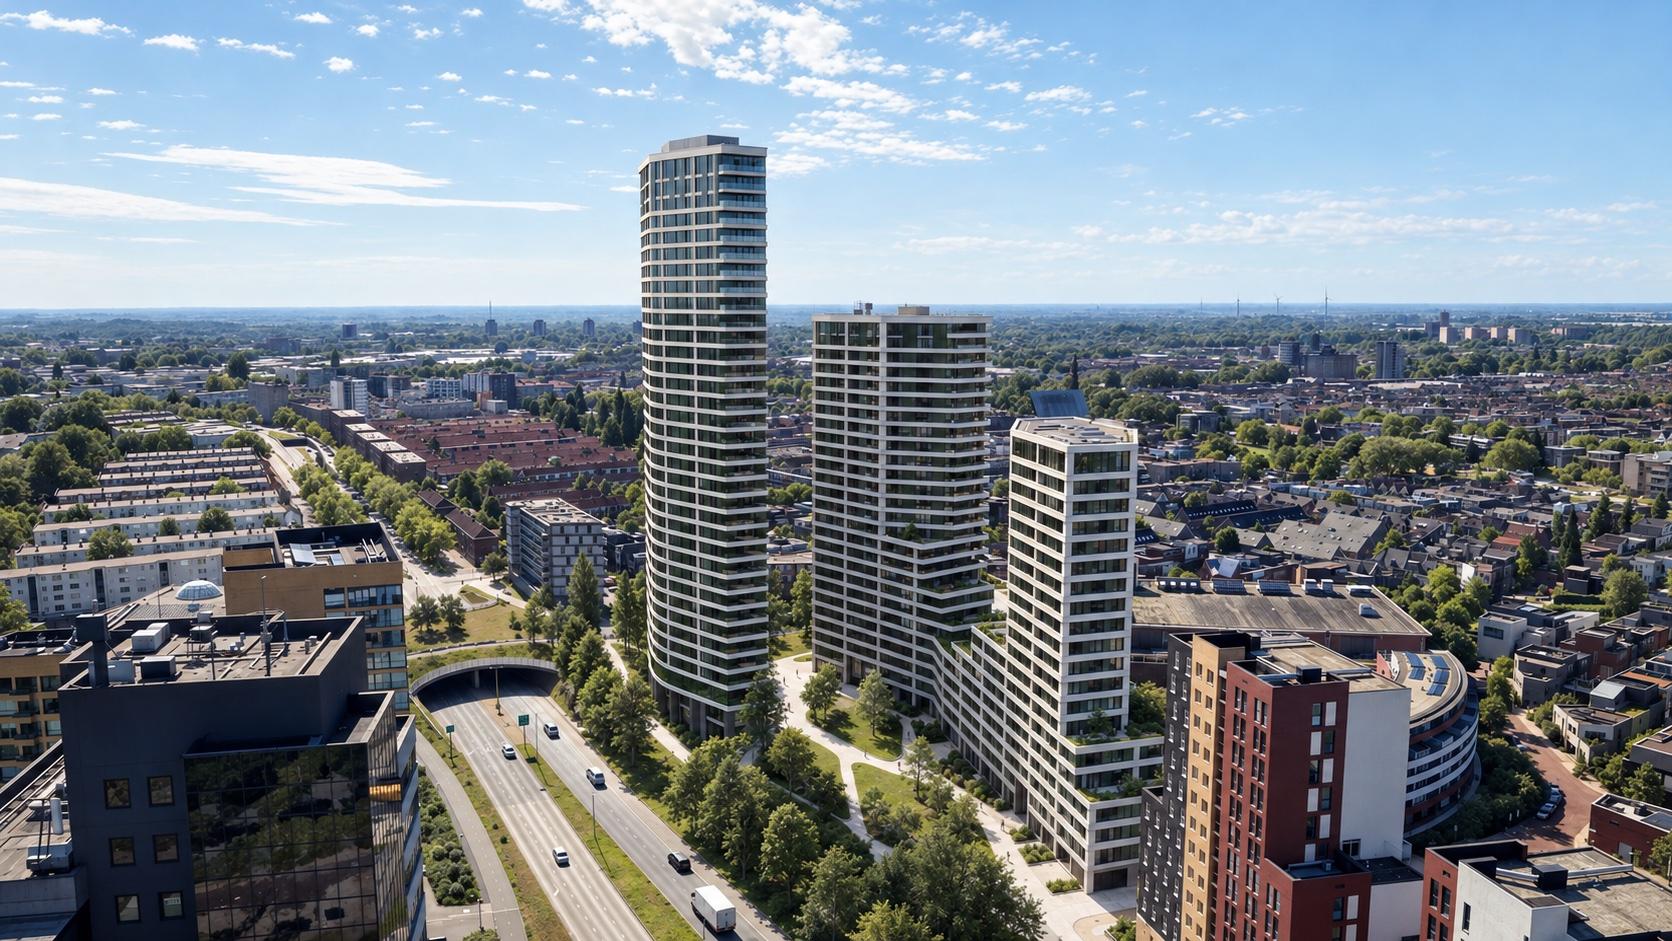
Where are the penthouses?
The penthouses are at the top of the towers. Two are in the pre-sale, both on the 19th floor, the top floor of tower 1.
- Tower 119th floor
Amenities
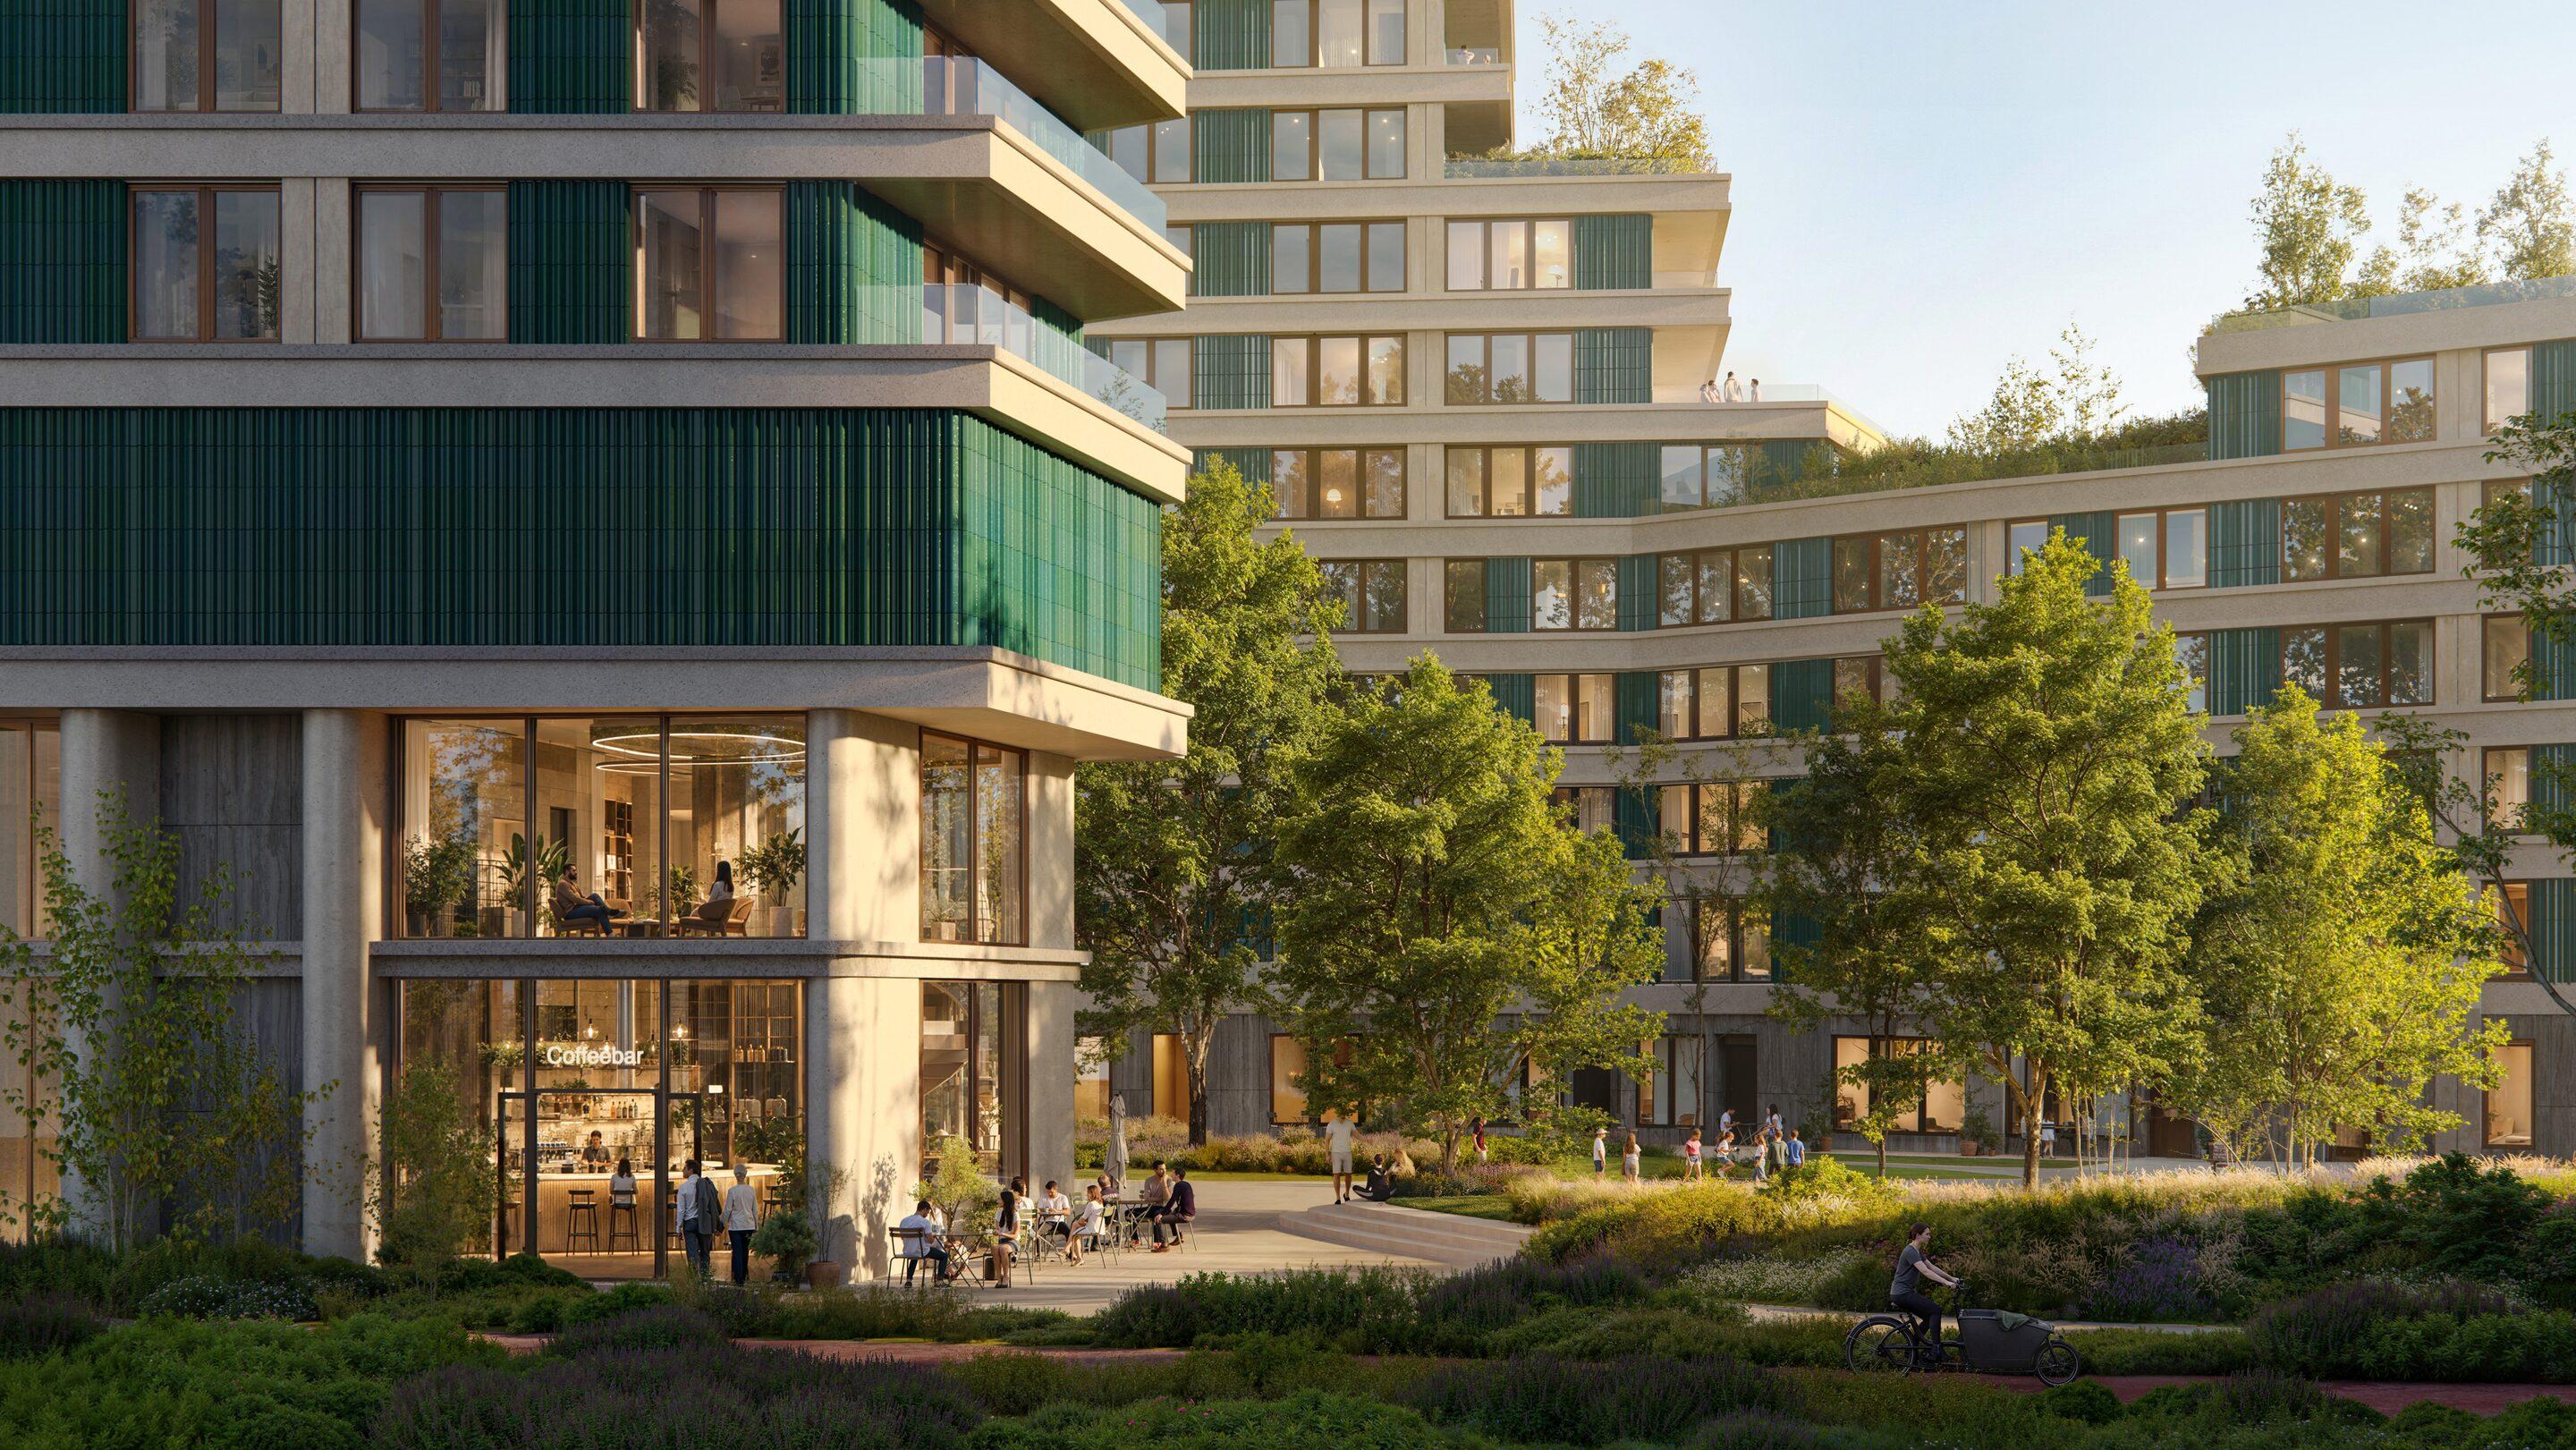
Your home + 819 m² of exclusive amenities.This is living in Leiden at new heights.
- 2 Swimming pools
- Gym
- Yoga studio
- Private cinema
- Rooftop gardens
Other home types
Would you like to live in a penthouse?
Pass on your preference in the apartment picker.
Rather talk to someone? Call one of the sales agents.